New-home handover
Review visible finishes and accessible fittings before or around possession. Identify snags to discuss with the builder.
 Sri LakshmiINTERIOR WOOD WORKS
Discuss a closer look at your home before handover, moving in or renovation.
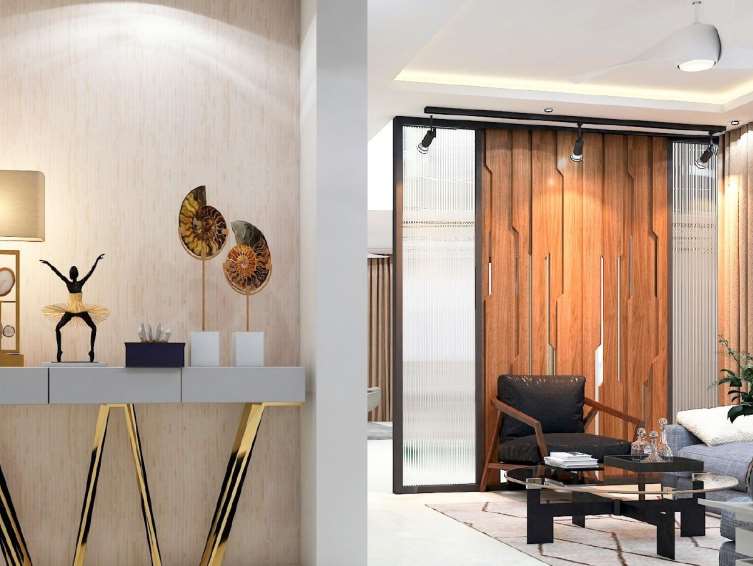
Discuss a room-by-room inspection before taking possession, moving in or beginning renovation. The proposed approach records accessible observations by location, with photographs and a snag list to support a discussion about rectification.
The checklist and report format below describe the proposed service. The team will confirm the actual checks, reporting deliverables, equipment, fee and specialist involvement before booking.
Open each category to see the areas to discuss. Availability of services, safe access, permission and agreed scope determine the checks performed.
Visible cracks, chipped edges, grout gaps, uneven finishes and accessible tile areas. Manual tapping observations can be recorded where agreed; they do not establish concealed bond condition.
Surface cracks, paint and putty finish, staining, peeling and visible damp patches. Visible symptoms alone do not establish the source or extent of concealed moisture.
Accessible alignment, beading, shutters, handles, locks, seals and operation. For interior work, discuss cabinet edges, gaps, hinges, drawers and usable clearances.
Visible leaks, accessible fixtures, sealant and drainage observations where water is available and use is permitted. Slope observations and water-flow checks must be agreed in scope.
Visible switches, sockets, faceplates and accessible distribution-board exterior. Any energised functional or instrument testing requires prior confirmation of qualified personnel, safe access and the test scope.
Visible finish, joints, obvious damage and accessible fitting concerns. Any dimensions recorded are observations, not a structural assessment or compliance certificate.
Room dimensions can be included if agreed. Measurement method and limitations should be recorded; dimensions are not a certified carpet-area or legal area statement. Water TDS/pH and other instrument readings are optional only when explicitly confirmed. Such readings alone do not establish drinking-water safety.
Date, agreed scope, available services, access restrictions and uninspected areas.
A unique item number, room or location, observation and photograph reference.
A reasoned priority and suggested next step, with specialist referral where needed.
An optional record of open items, reported fixes and any separately agreed recheck.
A visual, non-invasive inspection records accessible conditions at the time of the visit. It cannot identify every defect or establish the condition of concealed work. The report is not a structural audit, statutory approval, warranty or guarantee.
Structural assessment, concealed plumbing or wiring, waterproofing integrity, gas testing, electrical certification, thermal or moisture-instrument surveys, laboratory tests and legal compliance are outside the proposed visual scope unless a separate specialist service is explicitly agreed.
No fixed inspection fee, turnaround or specialist test is promised on this website before confirmation.